Five legally separate units.
This diagram groups the existing legal units. It does not reproduce their floor plans or the five coloured spaces in the film.
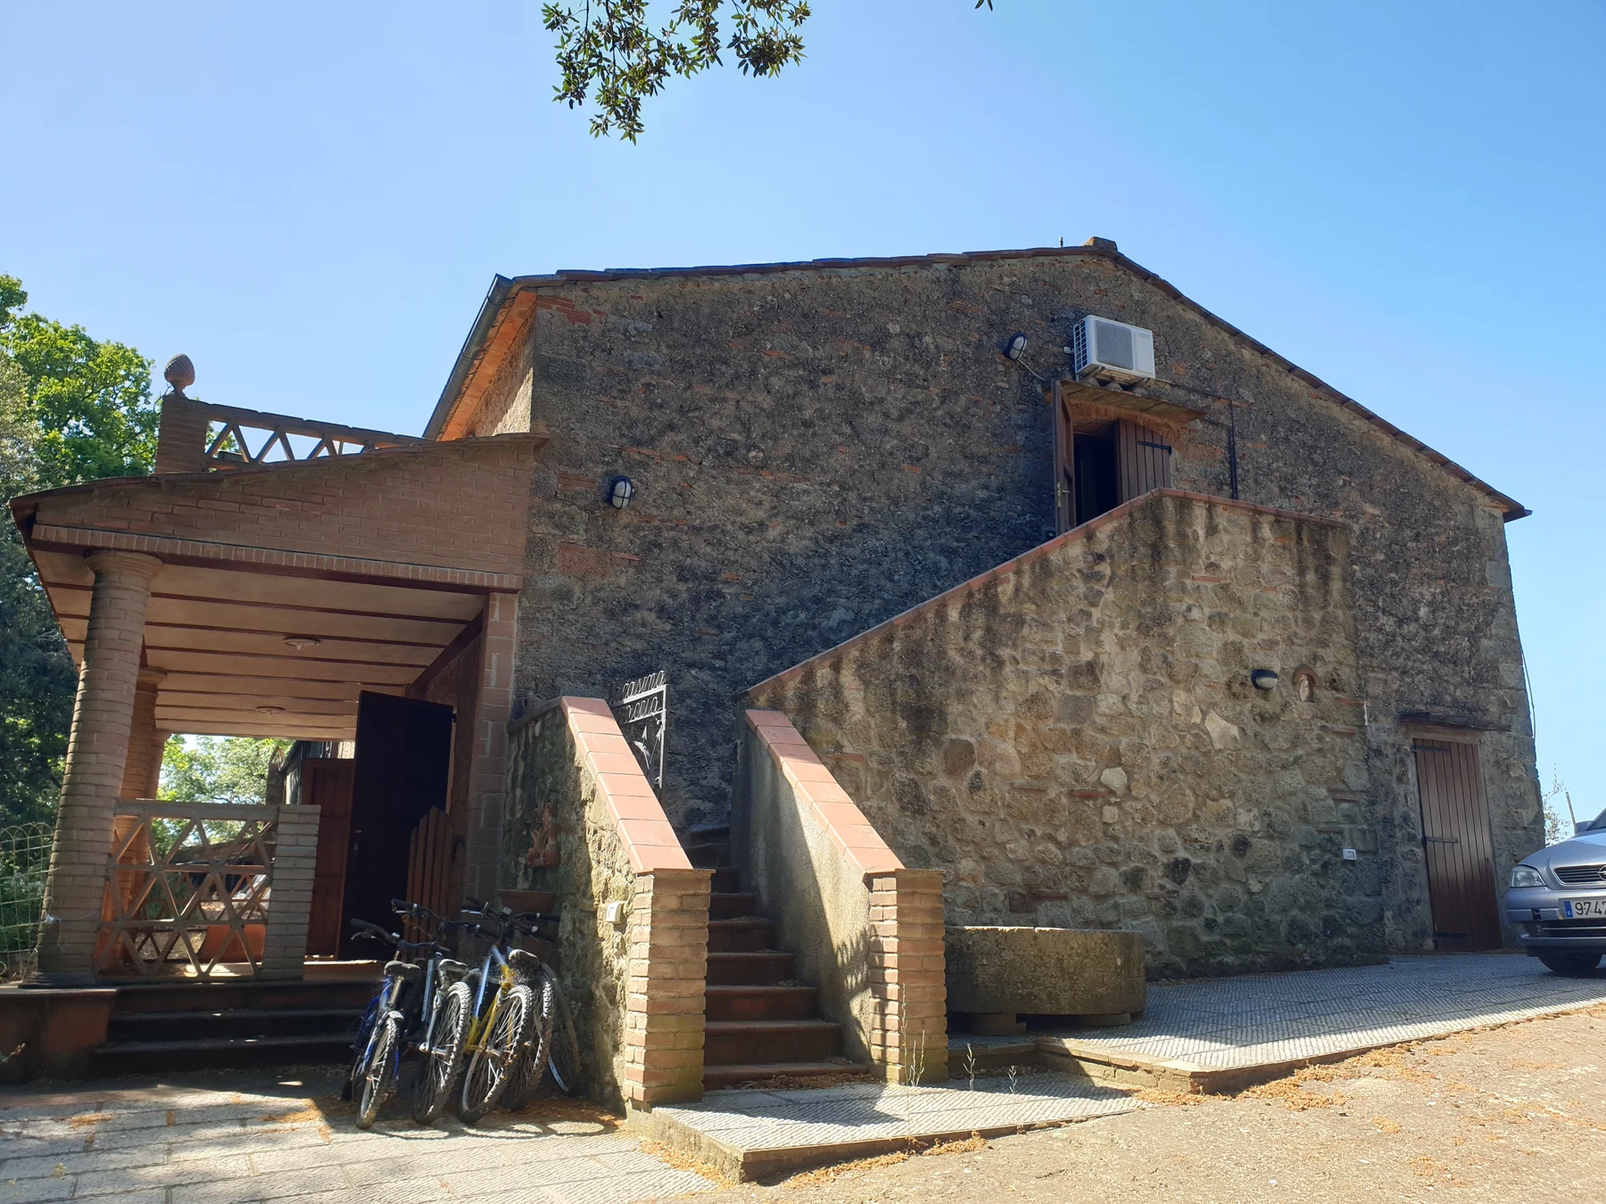
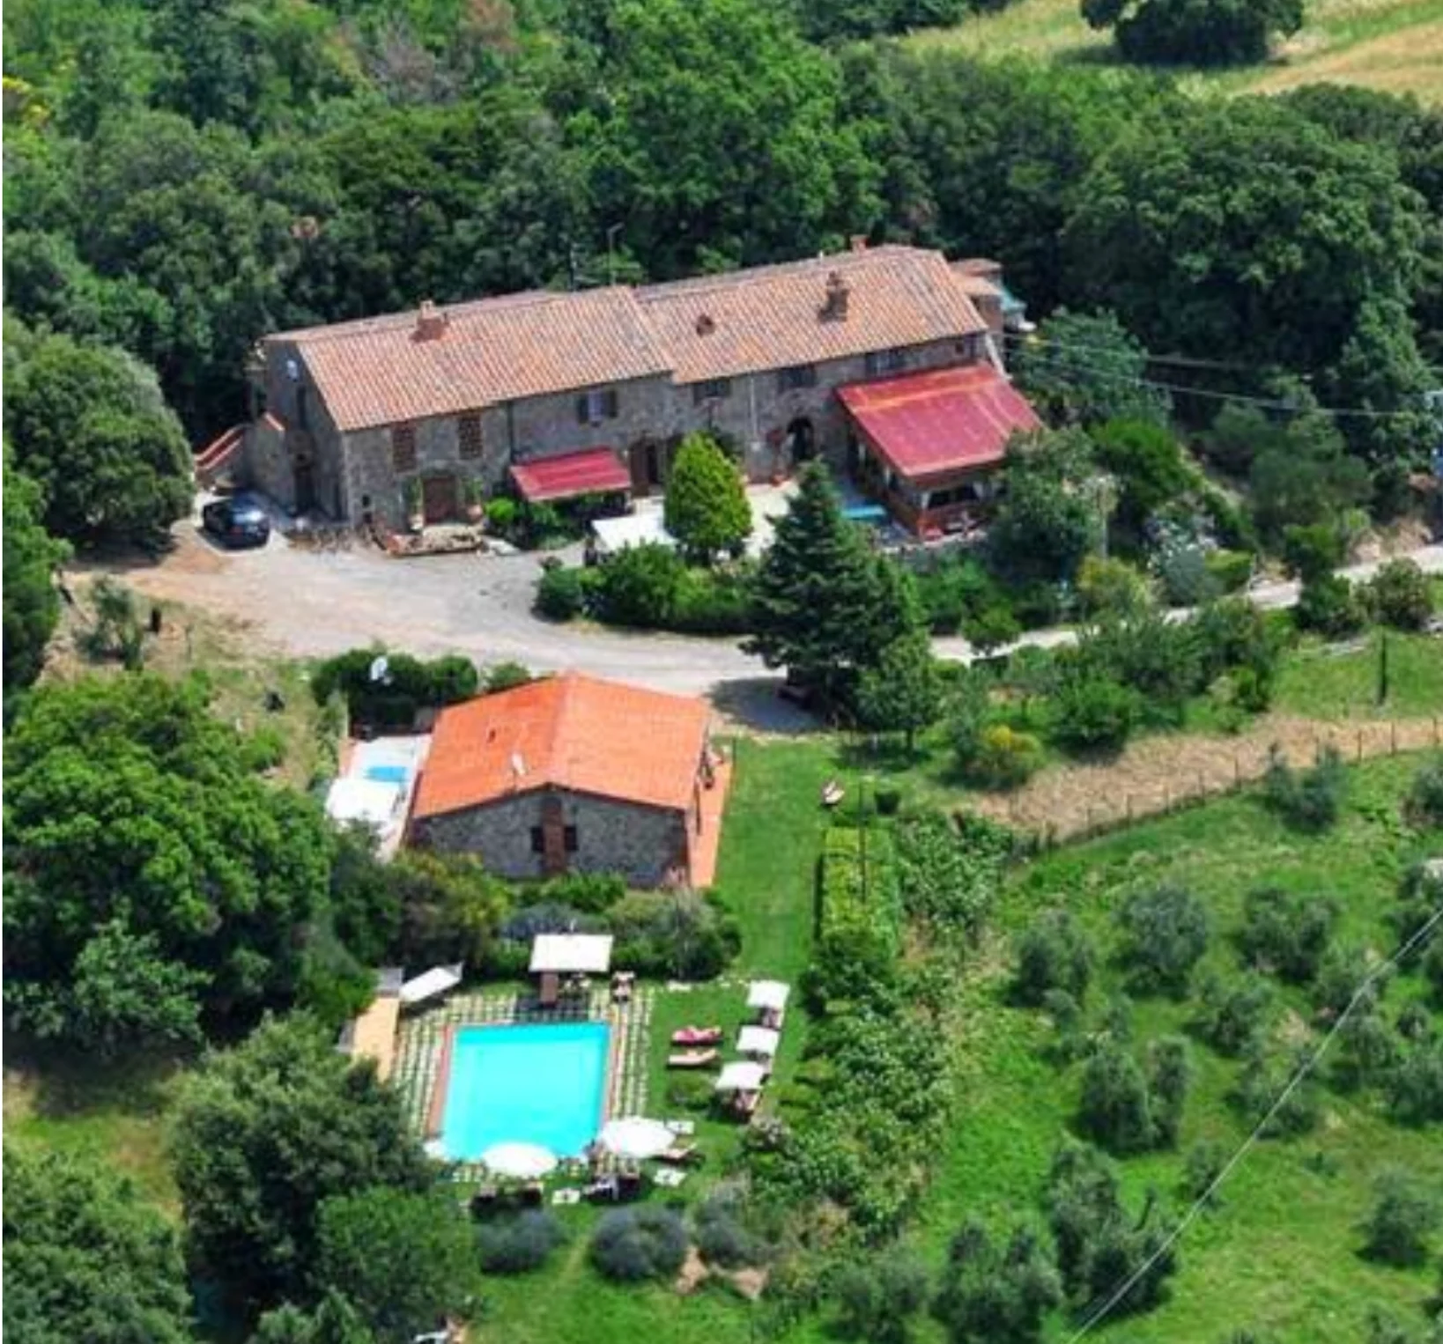
The property currently comprises five distinct, legally separate units. Podere Mazzoni’s existing structure lends itself to different arrangements of the main house, with spaces and connections that can be adapted to the owners’ project. The Ovile by the pool, a separate storeroom and the outdoor areas add to the estate’s range of uses.
Build on the spaces already in place
The largest part of the main house links the former restaurant spaces downstairs with six rooms upstairs. The spaces that formerly housed the professional kitchen are also available for fitting out a new one. The other residential spaces and the Ovile allow different roles to be considered for the owners’ residence, guests, staff and a possible hospitality activity.
Guest or staff accommodation is already arranged and operational. The existing structure provides a practical starting point for adapting the layout to the buyers’ needs.
An example: a layout with six functional units
One possible arrangement would divide the upper floor into two parts, then connect the inner part to the central unit on the floor below. This would bring the total to six functional units, with a different arrangement of spaces and connections.
It is an example of what the existing structure can accommodate: the project can define how the spaces are distributed and which role each part serves.
Formal subdivision and individual sales
We are inquiring into whether the proposed six-unit configuration can also be formalised, so that the resulting units could be sold separately.
This further subdivision has not yet been verified. For now, the proposal concerns redistribution of space: the main unit affected would remain a single property unit within the existing legal arrangement of five units. The current sale concerns the estate as a whole.
A setting that adds to the possibilities
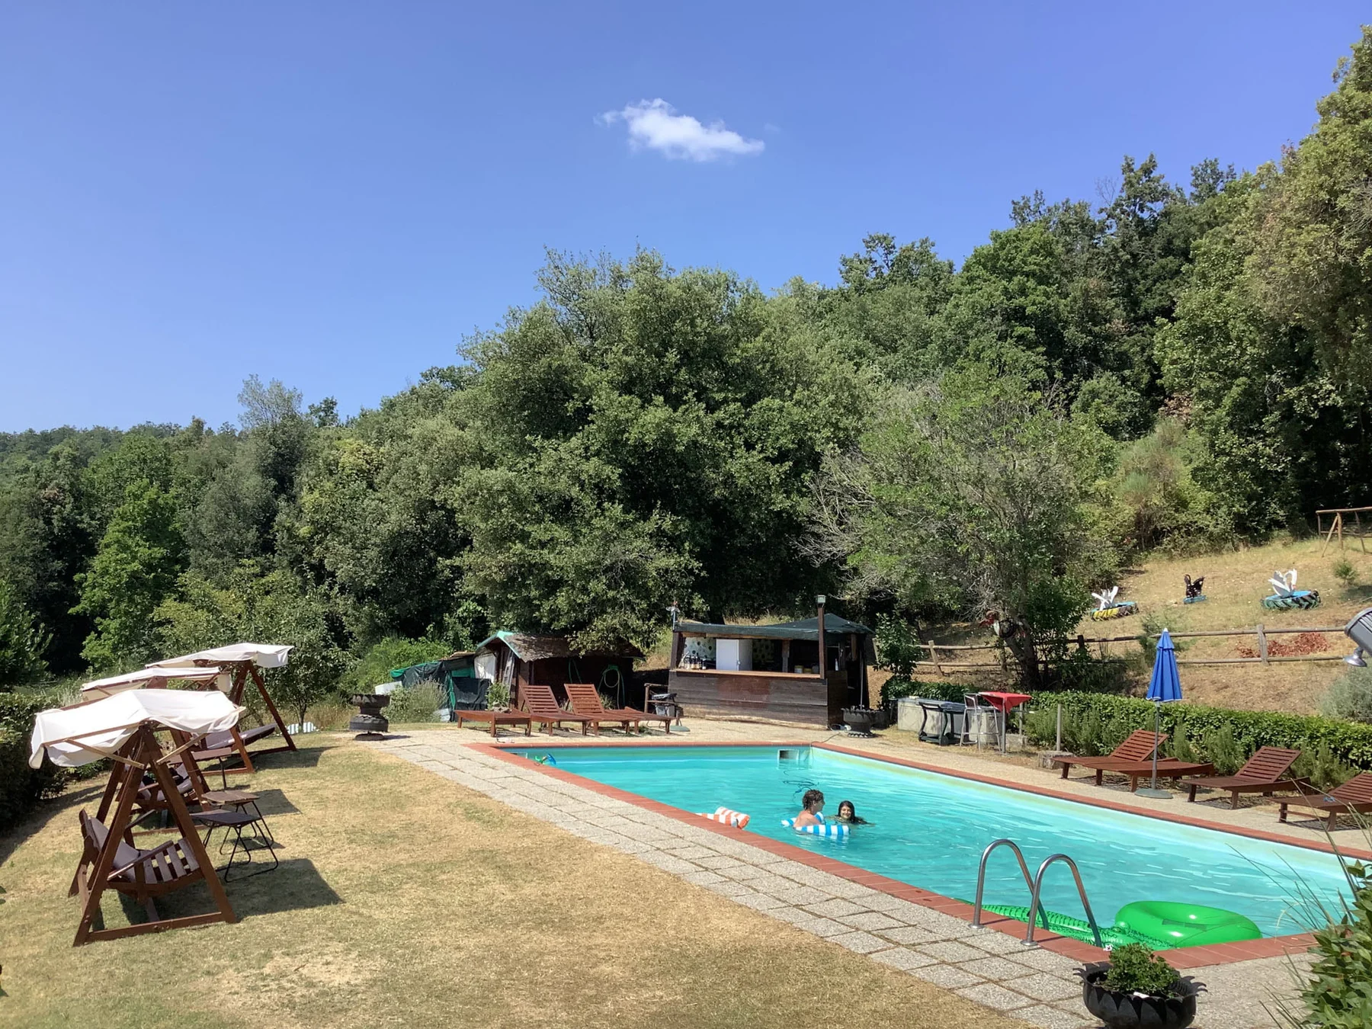
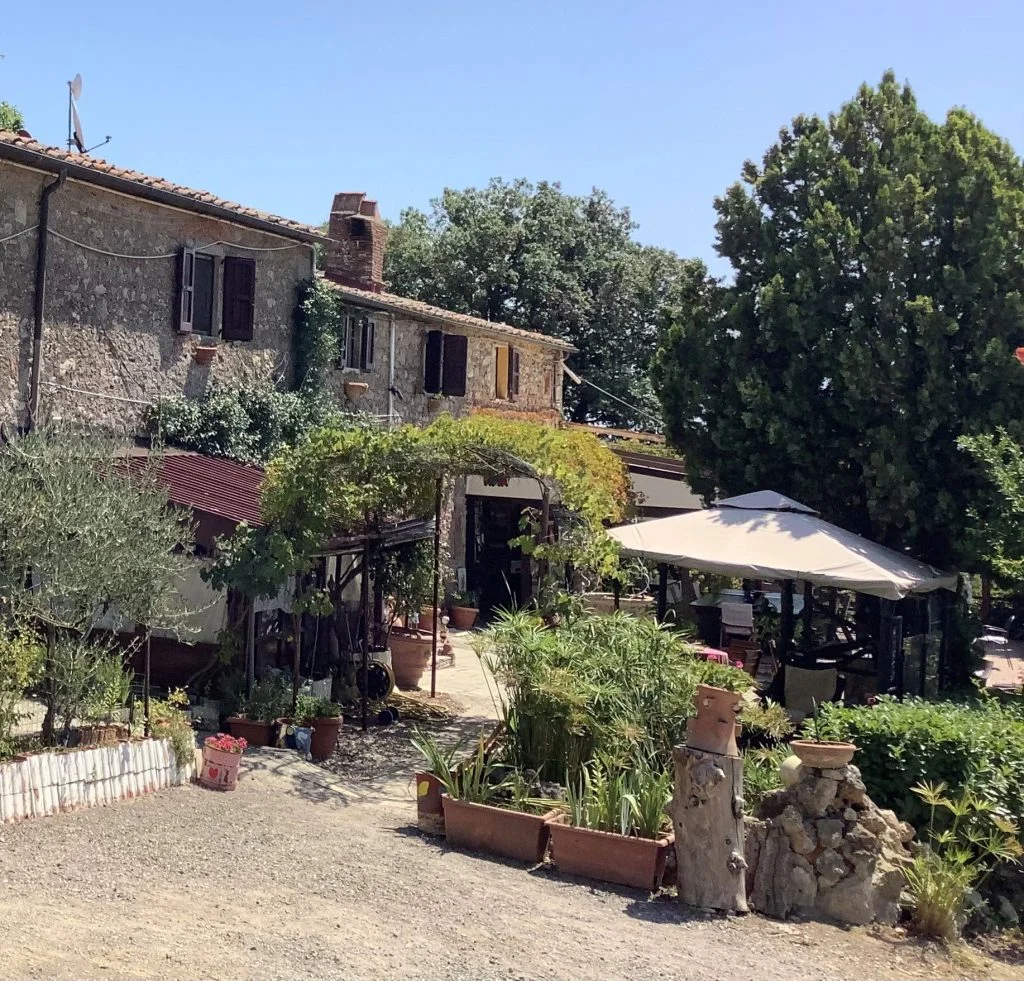
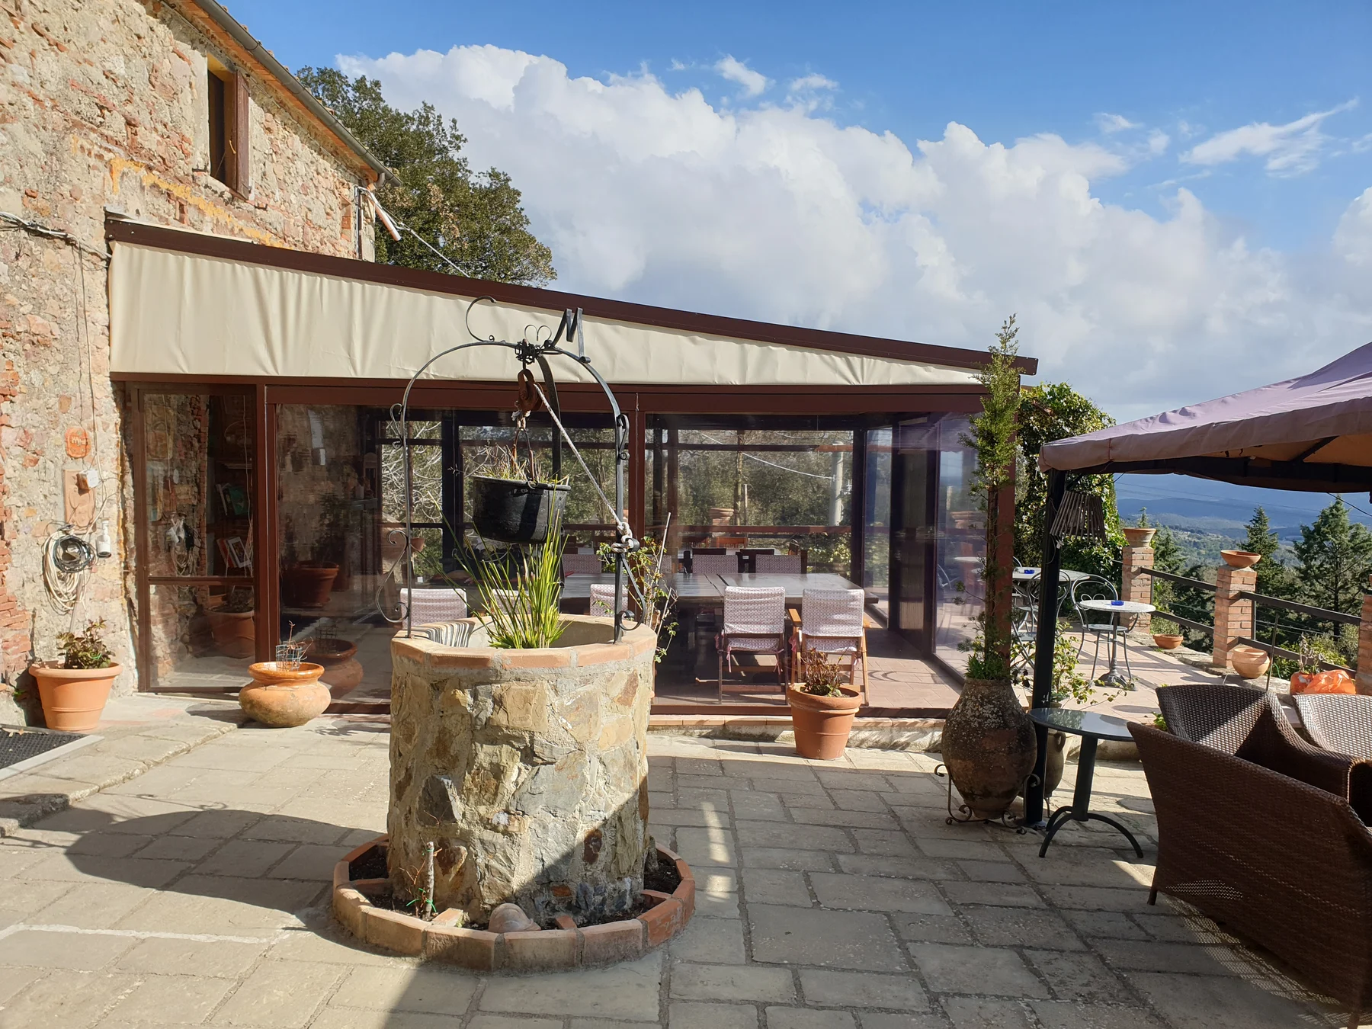
Exclusivity and privacy, historic stone architecture, a courtyard, a pool and surrounding land support the estate’s different possible uses. Proximity to the sea and Tuscany’s historic towns matters to residents and visiting guests alike.
The 3D presentation helps explain the existing rooms and the connections between them. The redistribution proposal should be read on the plans; the video does not represent a formal subdivision.
Explore the layout and the possibilities
Engel & Völkers handles the sale. Request the plans, available property information and updates on the proposed additional subdivision, then arrange a visit focused on your project.